



Background
Erith Park is a major residential regeneration scheme being delivered in phases, transforming a former industrial area into a new mixed use neighbourhood. As part of the £60 million Phase 2 drainage and enabling works, a high capacity surface water management solution was required to control discharge rates and accommodate significant head and flow conditions.
To meet these demands, O’Keefe Construction required a large diameter flow control structure capable of safely housing specialist hydraulic equipment while supporting efficient installation in a constrained urban environment.
The challenge
The scheme presented a number of technical and construction challenges:
- Requirement for very high hydraulic capacity, with a design head of 4.81 m and a flow rate of 174 litres per second
- Structural demands created by the pressure exerted on a stainless steel Hydro Brake® unit
- The need for an unusually large chamber, measuring 3660 mm in diameter
- Delivery and installation within a deep excavation close to a public interface
- Programme pressure to minimise open excavation time and reduce risk on site
A traditional in situ solution would have been time consuming and introduced additional safety and quality risks.
The solution
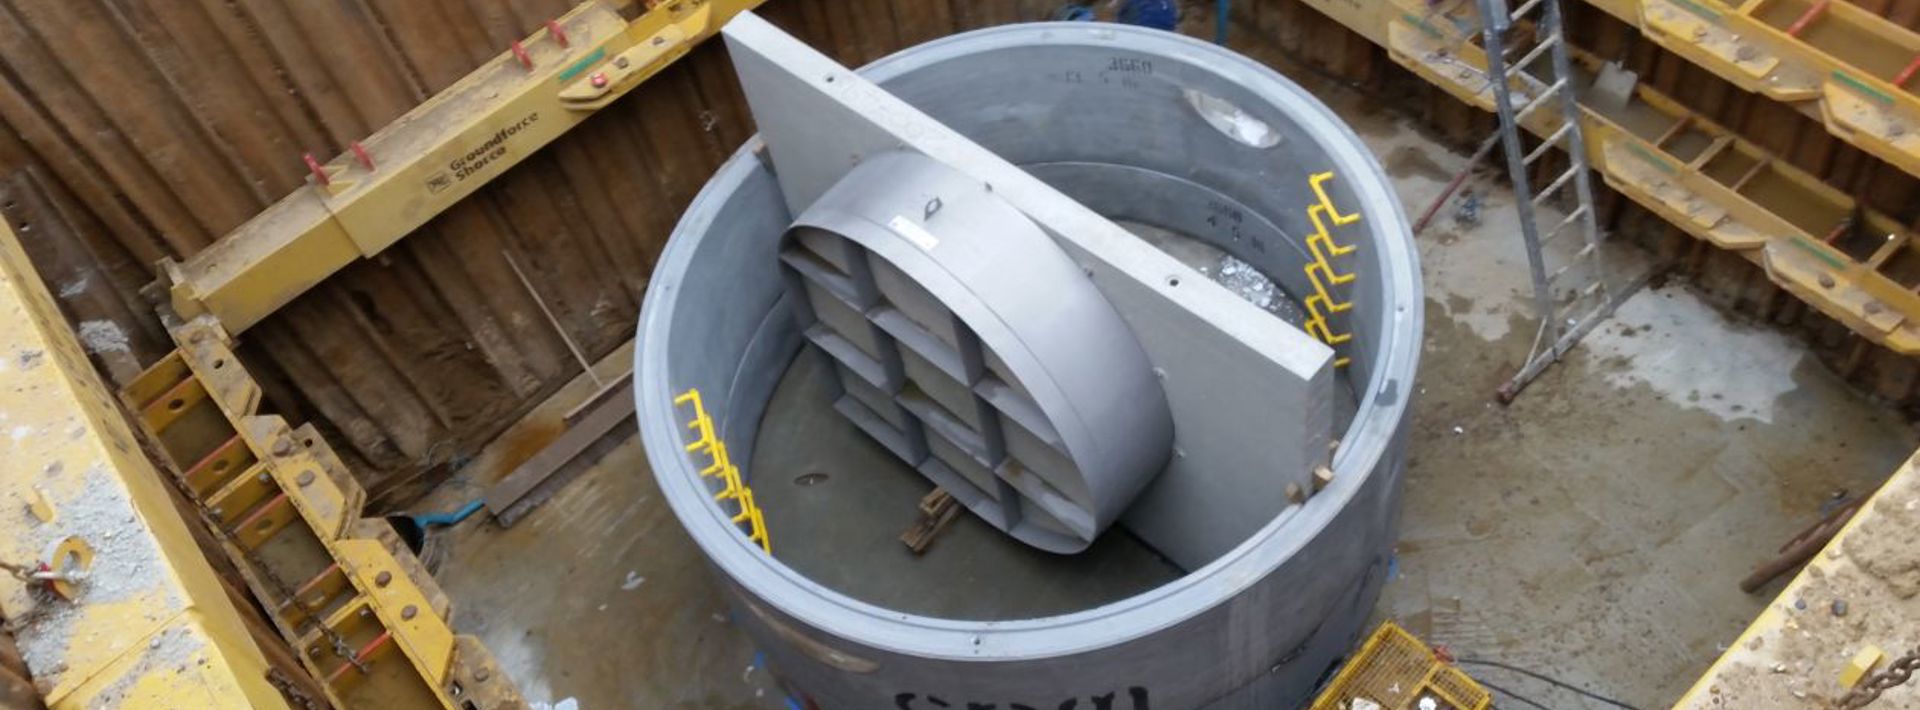
Marshalls designed and manufactured a bespoke precast circular weir wall chamber, the largest of its type produced in the UK.
The chamber was manufactured off site at Marshalls Pollington production facility in Yorkshire, using newly commissioned manufacturing capability. The solution was delivered complete with:
- An integrated weir wall
- A pre installed stainless steel Hydro Brake® flow control unit
- A preformed concrete base
- Inlet openings cast to suit the site’s exact pipework configuration
By delivering the chamber as a fully engineered, pre assembled unit, on site installation time was significantly reduced. Once lifted into position, connecting pipework could be installed immediately, allowing the excavation to be closed much earlier than would have been possible using a traditional build in situ approach.
Marshalls’ technical and specification teams were closely involved throughout design, manufacture and installation, providing on site support during the most critical stages of the build.
The outcome
The bespoke precast solution enabled O’Keefe Construction to safely and efficiently deliver a highly complex drainage structure on a demanding site.
- Successful installation of the UK’s largest circular precast weir wall chamber
- Reduced on site risk through off site manufacture
- Faster installation and earlier excavation closure
- Precise integration of hydraulic flow control equipment
- High quality outcome meeting strict performance requirements
Ross Halliday, Project Manager at O’Keefe Construction, commented:
“Not only was the chamber the largest of its size in the UK, there were additional challenges around delivery access and excavation depth close to the public interface. Marshalls were involved from the outset, taking into account all the design elements that made this a unique build.”
He added:
“The installation process was as smooth as could be from a project manager’s point of view. Delivery arrived on time and the Marshalls team were on site to guide the most technical aspects of the build.”

