




Blog
Build requirements are changing – and nowhere is that more obvious than within the cavity.
Fire safety, thermal performance and inspection standards are all becoming more demanding, putting greater pressure on how cavity details are delivered.
It’s no longer enough for insulation or cavity barriers to simply be there. They need to be fitted correctly, sit flush, and perform as intended across the whole build. And that’s where things can start to get tricky.
Across the UK, this shift is already underway. In Scotland, the Building (Scotland) Amendment Regulations 2024 require buildings to be designed so fire and smoke spread within concealed spaces is inhibited. Meanwhile, in England, there’s more scrutiny than ever on whether firestopping and insulation solutions are specified, but whether they’ve been installed correctly.
Guidance such as NHBC Chapter 6.1 reflects that direction, placing greater emphasis on correct positioning and proper contact of firestopping components. In reality, that means details need to be built accurately and consistently on site.
Why materials matter more than you think
When something doesn’t quite come together on site, it’s often labelled as a workmanship issue. And sometimes that’s fair enough. But in my experience, materials can play just as big a part.
Even small inconsistencies in masonry materials – slight variations in shape, uneven backs, minor dimensional changes – can have a knock-on effect in the cavity. You start to see:
- uneven cavity widths
- gaps or poor contact behind insulation and barriers
- time spent adjusting or correcting on site
Designing for compliance in practice
As requirements tighten, meeting standards on paper isn’t enough; it’s about making sure details actually work on site, first time.
That’s where material choice starts to make a real difference.
Providing a more consistent surface within the cavity helps support:
- accurate placement of insulation
- correct positioning of cavity barriers
- continuous contact of firestopping elements
- more reliable overall performance
A practical response: Darlstone Walling
That thinking is exactly what’s driven the latest update to our Darlstone Walling range.
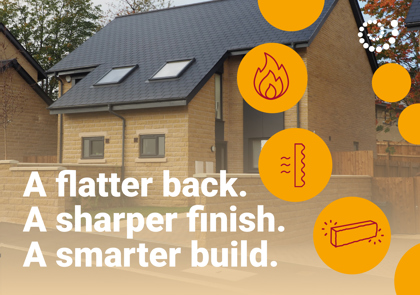
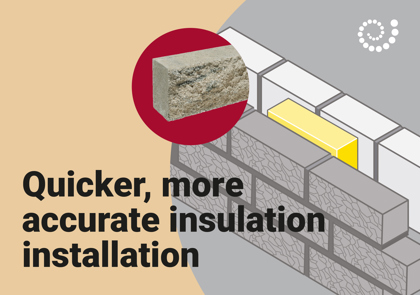
We’ve introduced a precision flat-backed profile to help create a more consistent cavity as the wall goes up. It’s not a big, flashy change, but it tackles a very real on-site challenge: giving installers a reliable surface for insulation and firestopping to sit against.
What that means on site
With a more uniform unit profile, it gets much easier to achieve:
- a consistent cavity depth
- a cleaner interface for insulation
- better fit for cavity barriers and firestopping
- fewer voids
There’s no change to how walls are built at all. But there is less need for adjustment, helping maintain progress and reduce the risk of rework.
Performance without compromise
Of course, performance can’t come at the expense of appearance.
Darlstone still delivers the same natural stone look, with improvements in manufacturing also helping create a more consistent finish across elevations.
A lot of the real benefits are hidden within the wall – but they’re doing an important job, helping maintain insulation continuity and supporting thermal performance.
Built for what comes next
If anything, requirements are only going to get stricter. That puts more emphasis on getting the basics right from the start.
Using more predictable, consistent materials is a big part of that.
The updated Darlstone range is a simple step, but it helps set the right conditions early – making it easier to get insulation and firestopping right the first time.
